<-- style PDP --> 503-101 Locke Street, Hamilton - Condo/Apt Unit for sale for $929,000
  • new
  • for sale

503-101 Locke Street

Hamilton, ON, L8P 4A6 - Kirkendall

$929,000

  • Neighbourhood

    Kirkendall

  • Major Intersection

  • Listed Since: 5 day(s)

  • Last update: today

Overview

  • Property Type

    Condo/Apt Unit, 1 Storey/Apt

  • Bedrooms

    2 + 0

  • Bathrooms

    2

  • Square Feet

    1073

  • Exposure

    East

  • Total Parking

    1

  • Maintenance

    $912

  • Taxes

    $8,998.00 (2025)

  • Balcony

    n/a

Property Description

Property description for 503-101 Locke Street, Hamilton

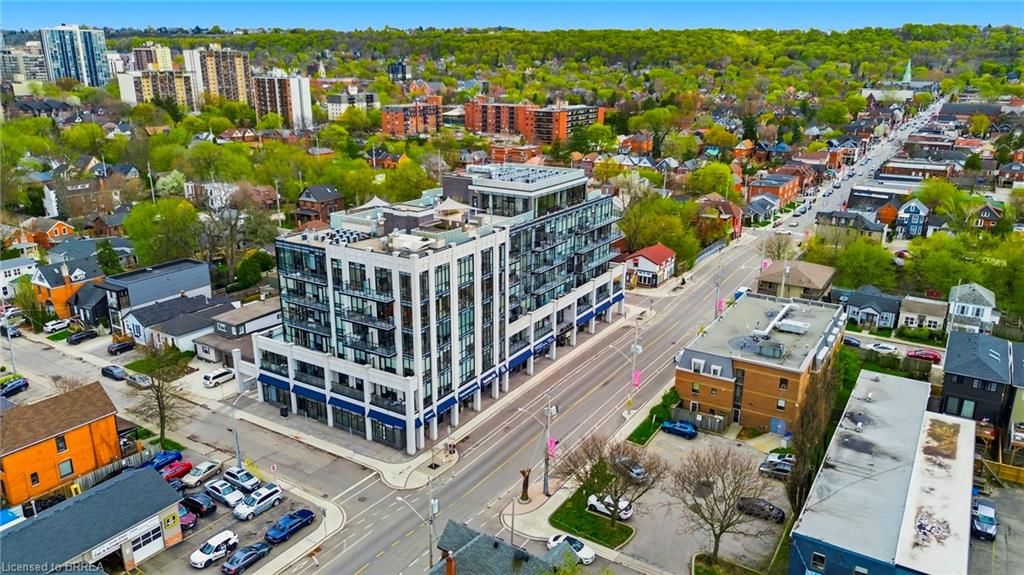
Prepare to be amazed! Located in one of the most desirable and walkable neighborhoods in Hamilton, Unit 503 at 101 Locke offers you an unmatched living experience in the heart of the City. Rare opportunity for one of Hamilton’s premier condominium residences, just minutes from major highways, McMaster University, St. Joseph’s Hospital, parks, trails, and the vibrant downtown core. The sought-after Soho model offers 1,073 sq ft of thoughtfully designed living space, featuring 2 bedrooms, 2 bathrooms, and an open-concept layout. Step outside the double french doors to your expansive 235 sq ft private balcony and take in sweeping panoramic views of the Escarpment, along with the charm of Locke Street’s shops, cafés, and restaurants. The primary suite is a true retreat, complete with balcony access, a walk-in closet, and a private ensuite. Floor-to-ceiling windows fill the space with natural light, while timeless upgrades including engineered hardwood flooring, a quartz waterfall island, counter-depth refrigerator, motorized blinds, custom lighting, and designer finishes create a seamless blend of comfort and sophistication. A dazzling and unique space to make your own and an absolute must see unit! Spectacular amenities add to the enjoyment of the Locke st lifestyle: a modern and functional gym with yoga/Pilates zone, sauna and shower area, party room for hosting events with family and friends (or just to play some ping pong and watch the game), large shared outdoor dining patio with gas fireplace, BBQ's and abundance of seating to enjoy city sunsets.

Listed by Re/Max Twin City Realty Inc.

  • MLS #

    40827241

  • Sq. Ft

    1073

  • Sq. Ft. Source

    MLS

  • Year Built

    2019

  • Basement

    n/a

  • View

    City, Downtown, Panoramic, Skyline, Trees/Woods

  • Garage

    n/a

  • Parking Type

    n/a

  • Locker

    n/a

  • Pets Permitted

    Restricted

  • Exterior

    Brick, Concrete, Stone

  • Fireplace

    n/a

  • Security

    n/a

  • Elevator

    Y

  • Laundry Level

    n/a

  • Building Amenities

    Barbecue, Elevator(s), Fitness Center, Media Room, Party Room, Sauna

  • Maintenance Fee Includes

    Parking, Water

  • Property Management

    Property Management Guild

  • Heat

    Forced Air

  • A/C

    Central Air

  • Water

    Municipal

  • Water Supply

    n/a

  • Central Vac

    n/a

  • Cert Level

    n/a

  • Energy Cert

    n/a

  • Living Room

    5.79 x 3.96 ft Main level

    sliding doors, walkout to balcony/deck

  • Kitchen

    2.44 x 2.74 ft Main level

  • Bedroom

    3.00 x 3.12 ft Main level

  • Bedroom Primary

    3.73 x 3.51 ft Main level

    ensuite privilege, walk-in closet, walkout to balcony/deck

  • Dining Room

    3.38 x 2.74 ft Main level

  • Bathroom

    false Main level

    3-piece, ensuite

  • Bathroom

    false Main level

    4-piece, linen closet

  • MLS #

    40827241

  • Sq. Ft

    1073

  • Sq. Ft. Source

    MLS

  • Year Built

    2019

  • Basement

    n/a

  • View

    City, Downtown, Panoramic, Skyline, Trees/Woods

  • Garage

    n/a

  • Parking Type

    n/a

  • Locker

    n/a

  • Pets Permitted

    Restricted

  • Exterior

    Brick, Concrete, Stone

  • Fireplace

    n/a

  • Security

    n/a

  • Elevator

    Y

  • Laundry Level

    n/a

  • Building Amenities

    Barbecue, Elevator(s), Fitness Center, Media Room, Party Room, Sauna

  • Maintenance Fee Includes

    Parking, Water

  • Property Management

    Property Management Guild

  • Heat

    Forced Air

  • A/C

    Central Air

  • Water

    Municipal

  • Water Supply

    n/a

  • Central Vac

    n/a

  • Cert Level

    n/a

  • Energy Cert

    n/a

  • Living Room

    5.79 x 3.96 ft Main level

    sliding doors, walkout to balcony/deck

  • Kitchen

    2.44 x 2.74 ft Main level

  • Bedroom

    3.00 x 3.12 ft Main level

  • Bedroom Primary

    3.73 x 3.51 ft Main level

    ensuite privilege, walk-in closet, walkout to balcony/deck

  • Dining Room

    3.38 x 2.74 ft Main level

  • Bathroom

    false Main level

    3-piece, ensuite

  • Bathroom

    false Main level

    4-piece, linen closet

Thinking of Selling?

Find Out Your Home’s Value in Today’s Market!

No Email or Signup is required to view your home estimate.

estimate your home value

Contact Manoj Kukreja

Sales Representative,
Century 21 People’s Choice Realty Inc.,
Brokerage
(647) 576 - 2100

Manoj profile avatar

Mortgage Calculator

This data is for informational purposes only.

Mortgage Payment per month

Principal Amount

Interest

Total Payable

Amortization

Amortization

Closing Cost Calculator

This data is for informational purposes only.

Closing Cost Total for this property

Total Cash flow for purchasing this property

Down Payment(%)*
Additional information

Provincial Land Transfer Tax

Ontario Land Transfer Tax Rebate

Toronto Land Transfer Tax

Toronto Land Transfer Tax Rebate

PST on CMHC Insurance Premium

Lawyer Fees

$2,825

Government Registration Fee's

$164

Title Insurance

Closing Cost Total

Total Cash flow for purchasing this property

Provincial Land Transfer Tax

Ontario Land Transfer Tax Rebate

Toronto Land Transfer Tax

Toronto Land Transfer Tax Rebate

PST on CMHC Insurance Premium

Lawyer Fees

$2,825

Government Registarion Fee's

$164

Title Insurance

Down Payment(%)*

* A down payment of less than 20% is permitted only for first-time home buyers purchasing their principal residence. The minimum down payment required is 5% for the portion of the purchase price up to $500,000, and 10% for the portion between $500,000 and $1,500,000. For properties priced over $1,500,000, a minimum down payment of 20% is required.

Thinking of Selling?

Find Out Your Home’s Value in Today’s Market!

No Email or Signup is required to view your home estimate.

estimate your home value

Contact Manoj Kukreja

Sales Representative, Century 21 People’s Choice Realty Inc., Brokerage
(647) 576 - 2100

Manoj profile avatar

Recent Sold Listings in Kirkendall, Hamilton

Popular Cities